4204 Hacienda Pkwy, Joshua, TX 76058
- $649,000
- 4
- BD
- 4
- BA
- 3,504
- SqFt




- List Price
- $649,000
- MLS#
- 21323050
- Status
- ACTIVE
- Type
- Single Family Residential
- Subtype
- Residential
- Style
- Farmhouse, Modernist, Detached
- Year Built
- 2024
- Construction Status
- Preowned
- Bedrooms
- 4
- Full Baths
- 3
- Half Baths
- 1
- Acres
- 0.23
- Living Area
- 3,504
- County
- Johnson
- City
- Joshua
- Subdivision
- Silo Mills
- Number of Stories
- 2
- Architecture Style
- Farmhouse, Modernist, Detached
Property Description
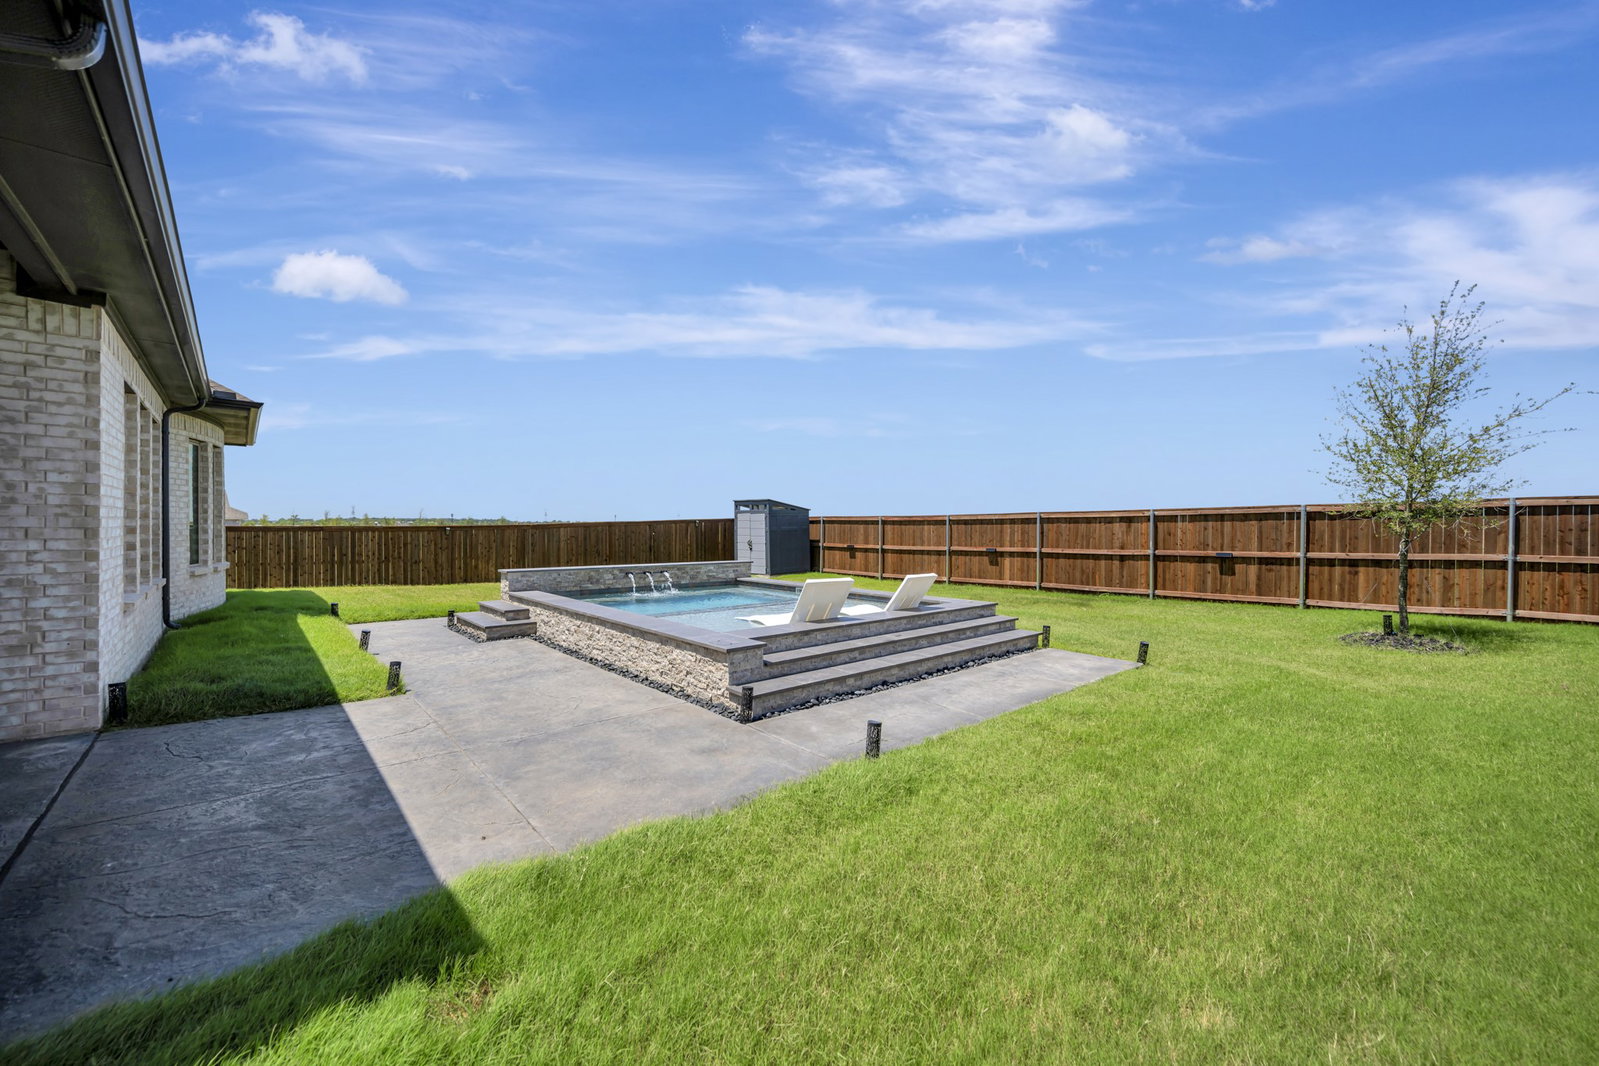
Stunning 2024 Chesmar home in Silo Mills featuring 4 beds, 3.5 baths, and a 3-car garage. This rare find includes a second primary suite upstairs, perfect for guests or multi-generational living. The open-concept interior boasts vaulted ceilings, a dedicated study, and a massive chef’s island overlooking the 17x23 living area. Upstairs, find the ultimate entertainment hub with both game and media rooms. Step outside to your private paradise: a sparkling pool and spa with a sundeck, complemented by a covered patio and outdoor kitchen. Energy Star certified for efficiency. Community amenities include a resort pool, trails, and fishing ponds. Godley ISD.
/u.realgeeks.media/kaytrawick/WEB_HeartLand_Real_Estate.png)
Additional Information
- HOA Fees
- $1,020
- HOA Freq
- Annually
- Amenities
- Fireplace, Pool
- Lot Size
- 10,018
- Acres
- 0.23
- Lot Description
- Back Yard, Greenbelt, Lawn, Landscaped, Native Plants, Subdivision, Sprinkler System-Yard
- Interior Features
- Decorative Designer Lighting Fixtures, High Speed Internet, Kitchen Island, Multiple Primary Suites, Open Floor Plan, Pantry, Smart Home, Cable TV, Vaulted/Cathedral Ceilings, Walk-In Closet(s), Wired Audio
- Flooring
- Carpet, Tile, Wood
- Foundation
- Slab
- Roof
- Composition
- Stories
- 2
- Pool
- Yes
- Pool Features
- Gunite, In Ground, Pool, Pool/Spa Combo, Water Feature, Community
- Fireplaces
- 1
- Fireplace Type
- Electric, Living Room
- Exterior
- Outdoor Grill, Outdoor Kitchen, Outdoor Living Area, Private Yard, Rain Gutters, Storage
- Garage Spaces
- 3
- Parking Garage
- Driveway, Epoxy Flooring, Garage Faces Front, Garage, Garage Door Opener, Kitchen Level
- School District
- Godley Isd
- Elementary School
- Pleasant View
- Middle School
- Godley
- High School
- Godley
- Possession
- CloseOfEscrow
- Community Features
- Fitness Center, Fishing, Park, Pool, Near Trails/Greenway, Curbs, Sidewalks
Mortgage Calculator
Listing courtesy of Angela Bailey from BHHS Premier Properties. Contact: 817-806-4100